
3725 Glenhurst AvenueSaint Louis Park, MN 55416
Due to the health concerns created by Coronavirus we are offering personal 1-1 online video walkthough tours where possible.
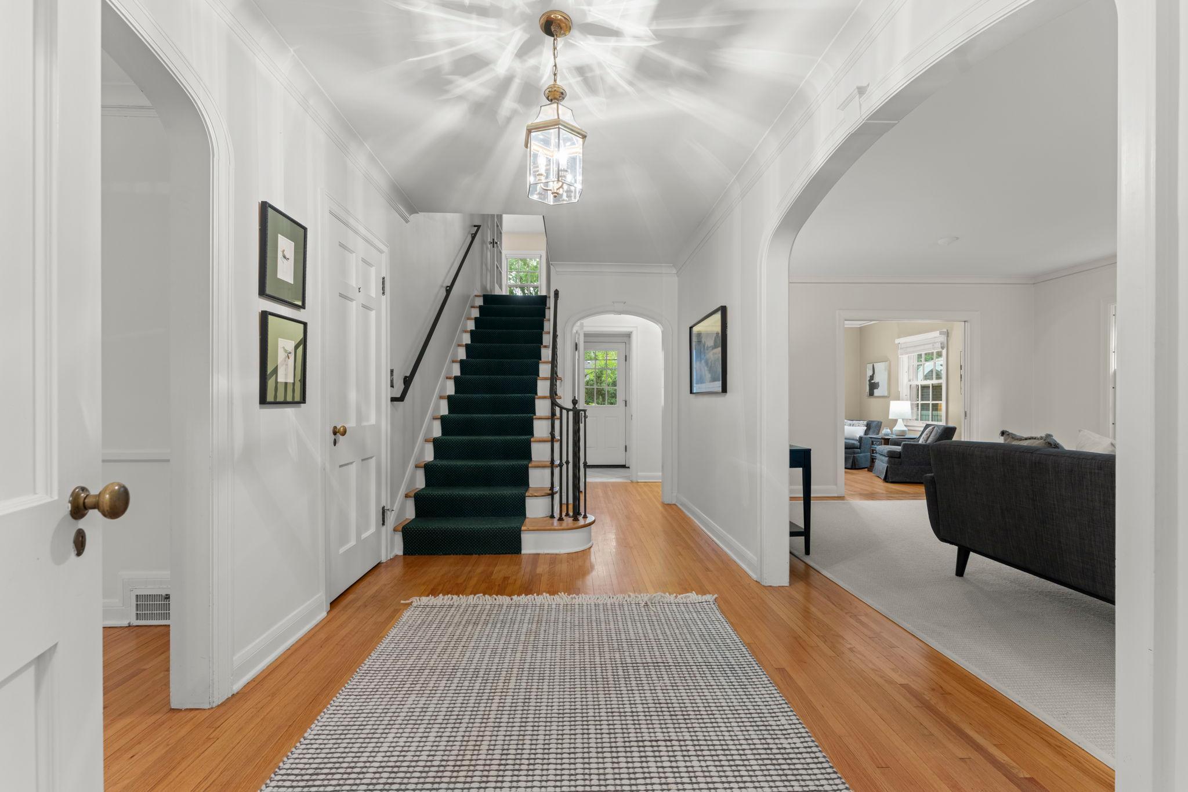
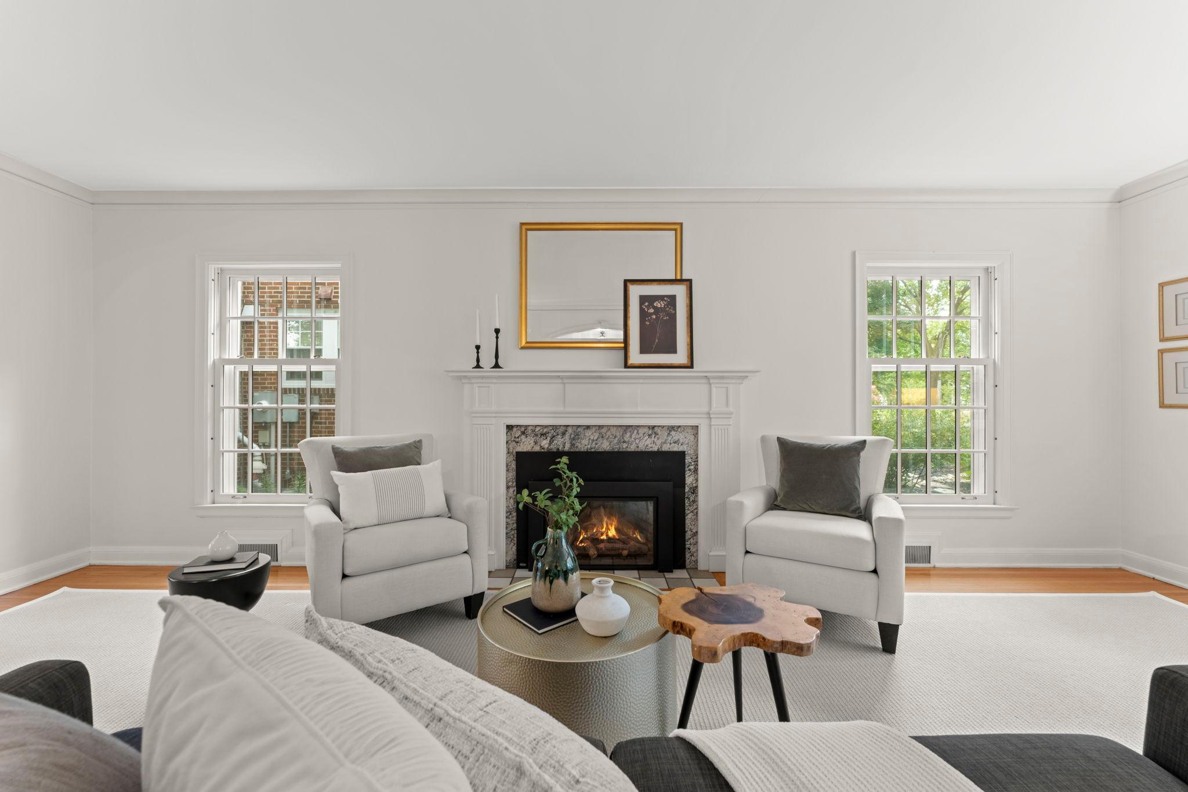
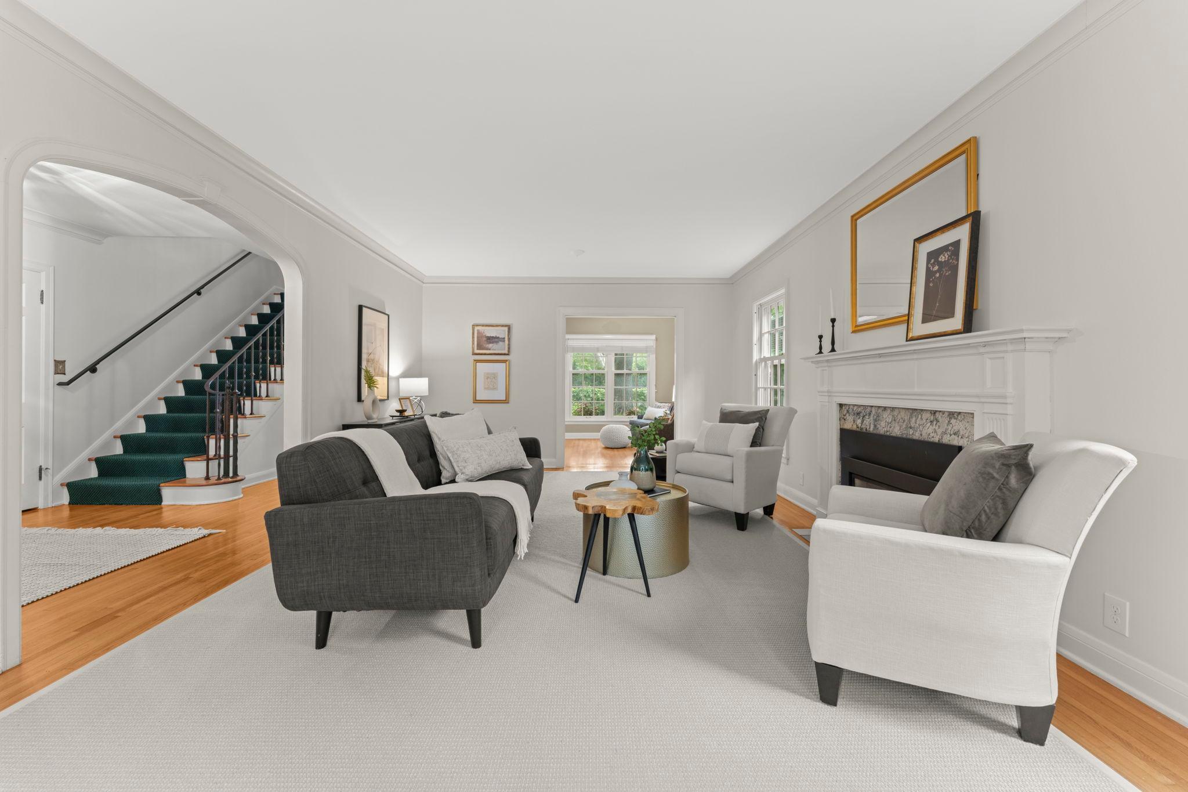
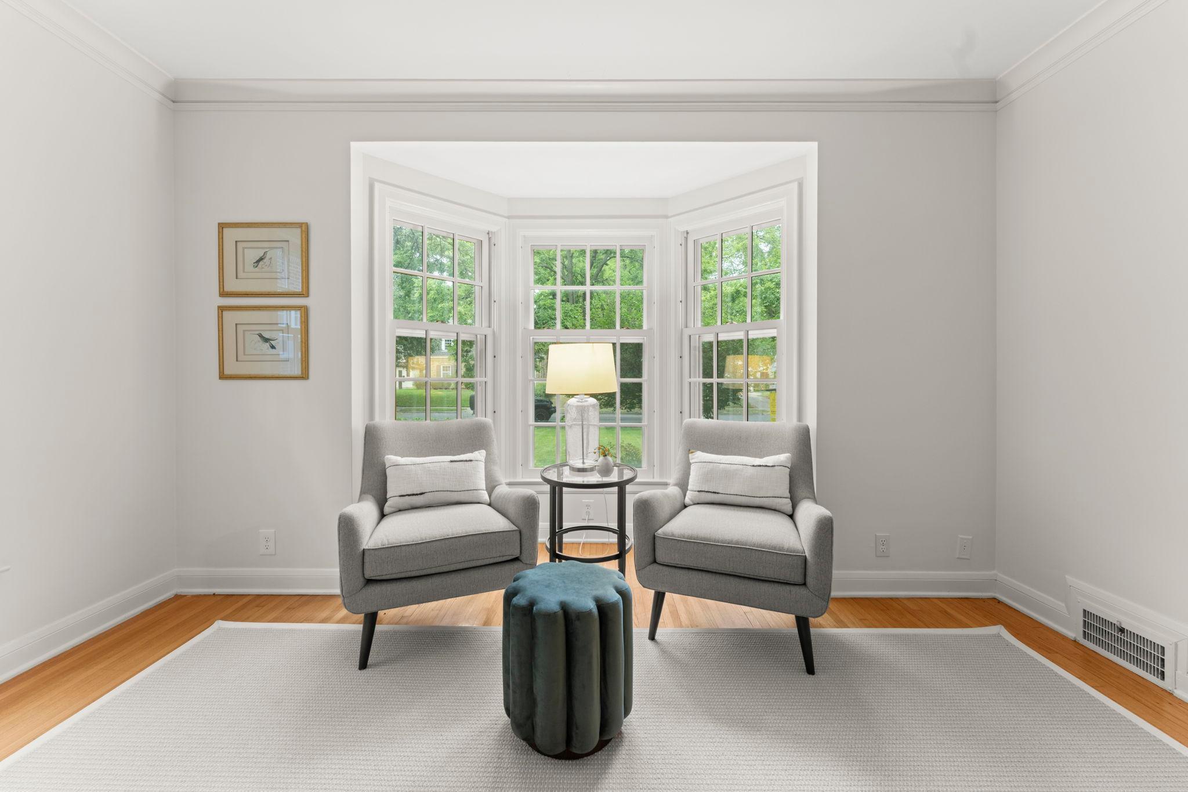
Character, Comfort and Coveted Minikahda Vista Location! This distinctive 2½-story Minikahda Vista home combines timeless architectural character, gracious spaces, and exceptional versatility in a high demand location. Recently refreshed throughout much of the interior, the home features beautiful hardwood floors, generous room sizes, abundant natural light, and a warm, inviting feel. The main level is designed for both everyday living and entertaining, with an expansive living room featuring a handsome gas fireplace and bay window, a welcoming family room/den with custom built-ins, an elegant formal dining room, and a fabulous kitchen with center island, sunny breakfast nook, premium appliances, warming drawer, and abundant workspace. Upstairs, four spacious bedrooms include a private primary suite with double closets, custom organizers, and a ¾ ceramic bath. A charming sunroom offers a peaceful retreat for a home office, reading nook, or creative space, with direct access to the second-floor balcony—perfect for morning coffee, evening sunsets, or container gardening. The walk-up third floor adds exciting possibilities for future finished space, an additional bedroom or suite, home office, studio, or simply exceptional storage. The finished lower level expands the living space even further, offering flexibility for recreation, exercise, hobbies, guests, or a potential fifth bedroom with egress. Outside, beautifully established gardens surround a charming circular brick patio, creating a private and inviting setting for summer entertaining or quiet evenings at home. An attached double garage adds everyday convenience. Recent improvements include extensive interior painting, new furnace, new central air conditioning, new water heater, and a newer roof—giving the next owner peace of mind while preserving the character that makes this home special. And then there is the location. Enjoy easy access to Bde Maka Ska, Minnehaha Creek, parks, neighborhood restaurants, boutique shopping, coffee, groceries, and so much more. This is a rare opportunity to own a home with enduring character, exceptional space, and the unmistakable lifestyle of Minikahda Vista.
| 5 hours ago | Listing updated with changes from the MLS® | |
| 12 hours ago | Listing first seen on site |

Listing information is provided by Participants of the Northstar MLS. IDX information is provided exclusively for personal, non-commercial use, and may not be used for any purpose other than to identify prospective properties consumers may be interested in purchasing. Information is deemed reliable but not guaranteed. Copyright 2026, Northstar MLS.
Last checked: 2026-08-21 10:10 PM UTC
Did you know? You can invite friends and family to your search. They can join your search, rate and discuss listings with you.